Recent Projects · Golden Triangle, MS
Recent Remodeling Projects in Columbus & Starkville
Real photos from Cornerstone Remodeling job sites, including a kitchen remodel and a bathroom remodel in Starkville. See how projects for homeowners in Columbus, Starkville, West Point and nearby communities come together, from the first day of work to the finished space.
Prefer to text? Text us at 662-242-3805
Project Gallery
Work From Our Recent Job Sites
Each project below uses photos taken on the job. Captions say what each photo shows and at which stage it was taken.
Project 01 · Kitchen Remodeling
Kitchen Remodeling Transformation in Starkville
- Location
- Starkville, Mississippi
- Project type
- Kitchen remodeling
- Photos
- During and after
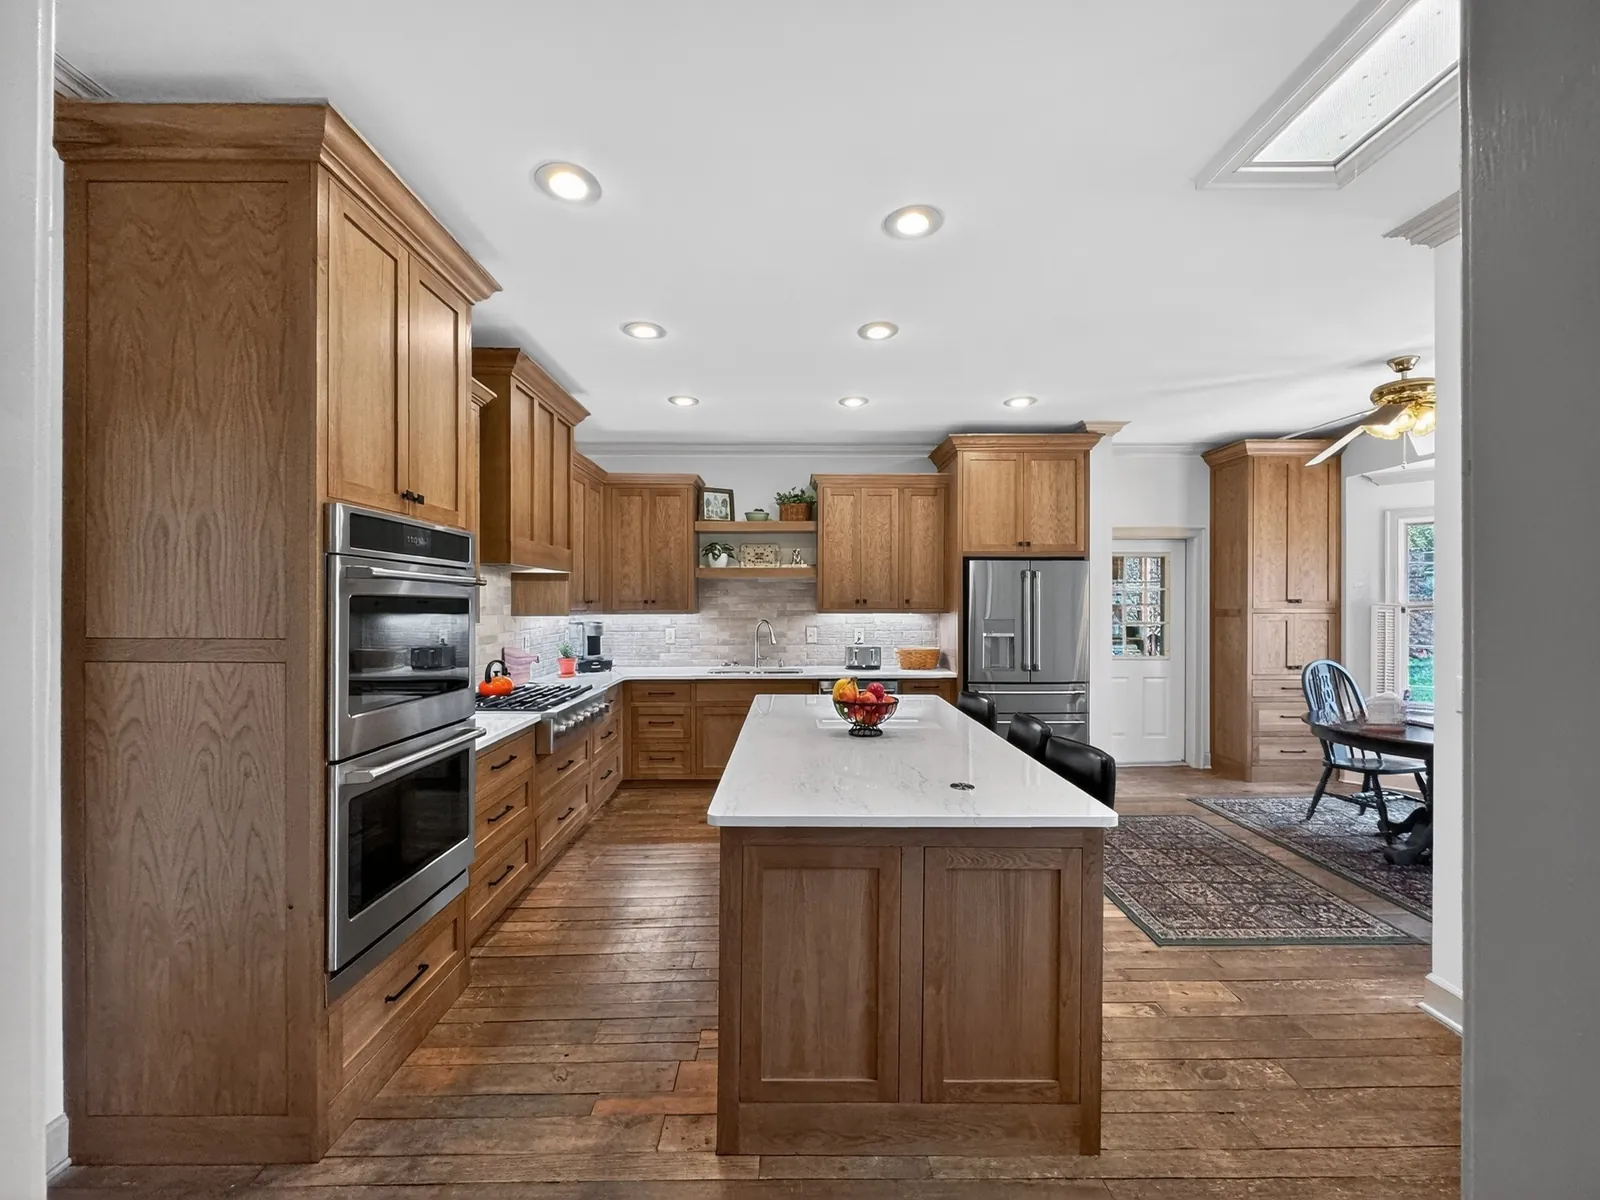
This Starkville kitchen was stripped down to bare walls and rebuilt around a large center island.
The first photos show the original kitchen as demolition began, then the room stripped down to bare walls. Midway through, the new cabinets are in place along the walls. The finished kitchen has wood Shaker-style cabinets with crown molding and black hardware, white countertops, a gray brick-look backsplash and open wood shelves above the sink. A tall cabinet wall holds a double wall oven, and a gas rangetop sits along the main run of counters.
The island does two jobs: deep drawers on one side, and seating for three on the other.
Planning a kitchen update of your own? Learn more about kitchen remodeling in Starkville and the Golden Triangle.
More from this kitchen
Project 02 · Bathroom Remodeling
Bathroom Remodeling Transformation in Starkville
- Location
- Starkville, Mississippi
- Project type
- Bathroom remodeling
- Photos
- During and after
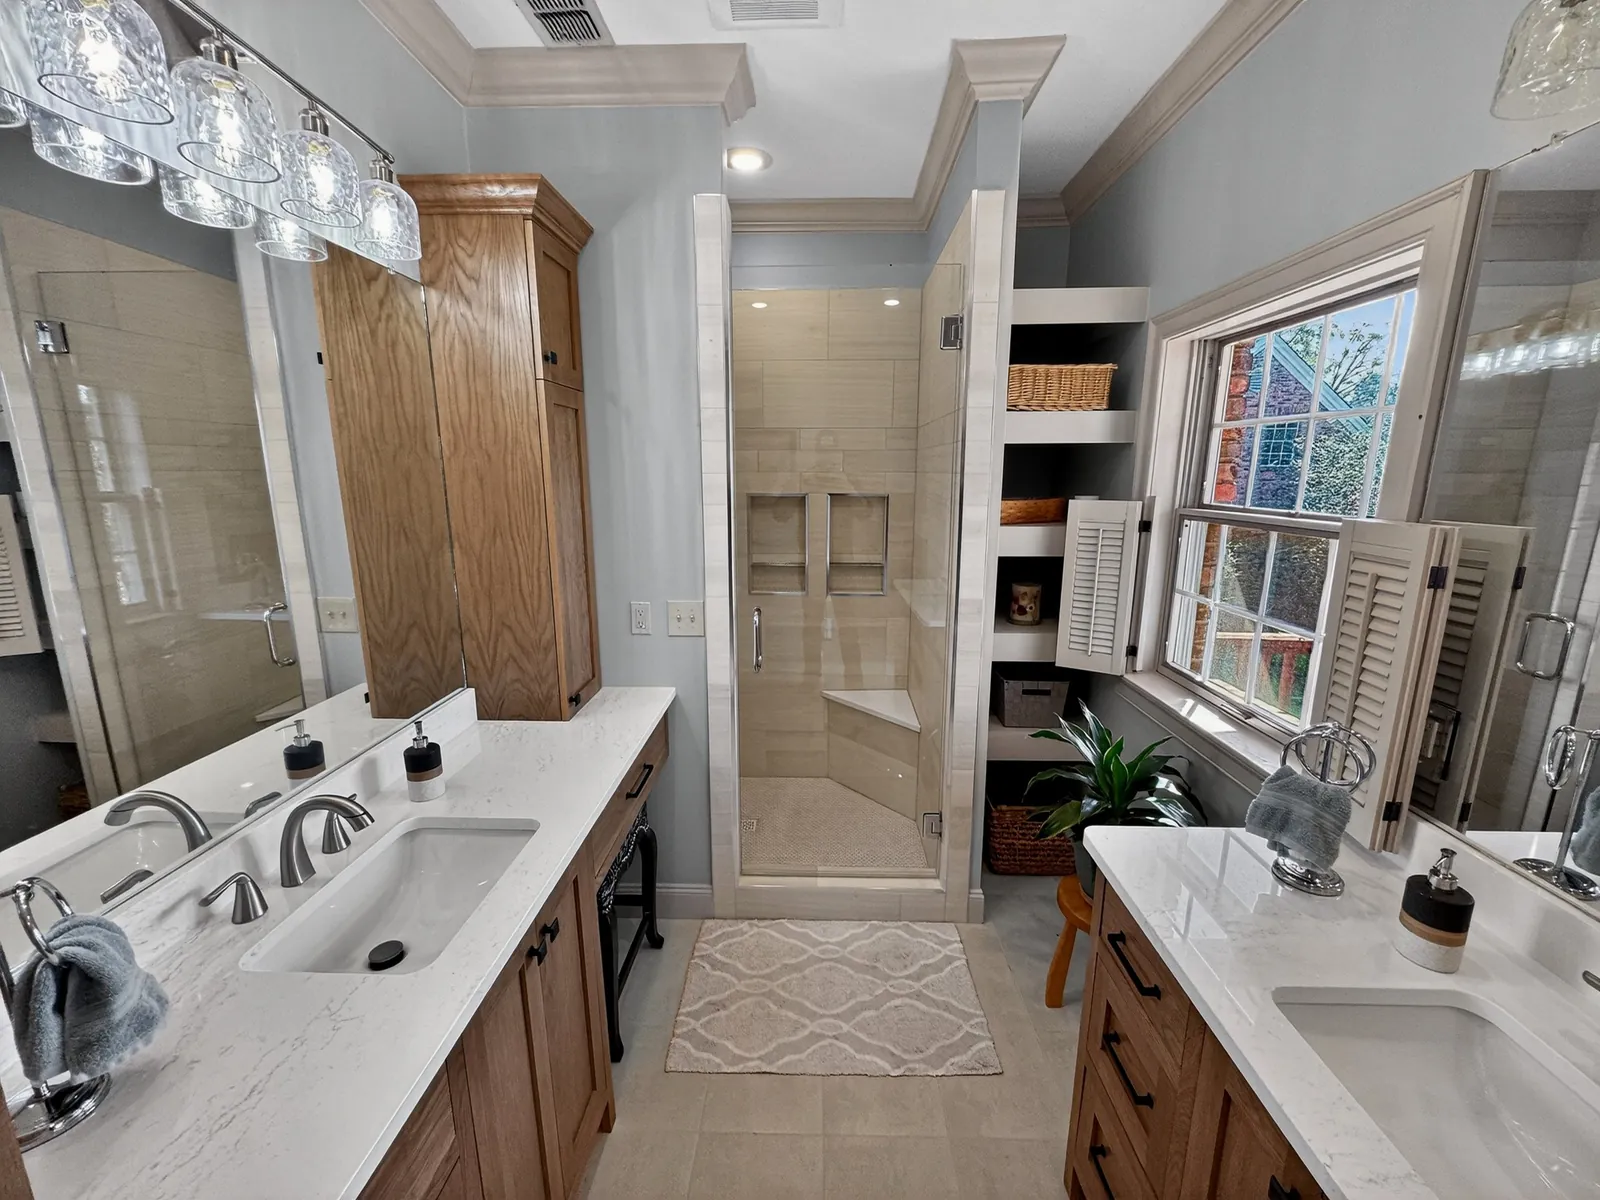
This Starkville bathroom was opened up to the framing and rebuilt with two vanities, a walk-in shower and built-in storage.
Two wood vanities face each other across the room, each with a white countertop and undermount sink, and tall wood cabinets beside the mirrors add storage. The glass-enclosed shower has large-format wall tile, a small mosaic tile floor, two recessed niches, a corner bench, and both a fixed showerhead and a handheld sprayer. Open built-in shelves beside the window keep towels and baskets within reach.
Thinking about a bathroom update? Learn more about bathroom remodeling in Starkville, Columbus and West Point.
More from this bathroom
Planning a kitchen or bathroom remodel? Tell us what you have in mind and we'll walk through it with you and put together a free estimate.
Prefer to text? Text us at 662-242-3805
Project 03 · Home Addition
Columbus Home Addition
- Location
- Columbus, Mississippi
- Project type
- Home addition
- Work included
- Exterior and interior
This Columbus home needed more usable living space. Cornerstone Remodeling built a home addition and completed both the exterior and interior work.
The before photo shows the side of the house as it was. During construction, the new walls were framed and sheathed, then finished on the outside with new siding, windows and a door. Inside, the new room was finished with plank-style flooring, trim and recessed lighting.
Thinking about adding space to your own home? Learn more about home additions in Columbus, Starkville and the Golden Triangle.
More from this project
Project 04 · Exterior Painting
Exterior Painting on a Two-Story Porch Home
- Project type
- Exterior painting
- Photos
- Before and after
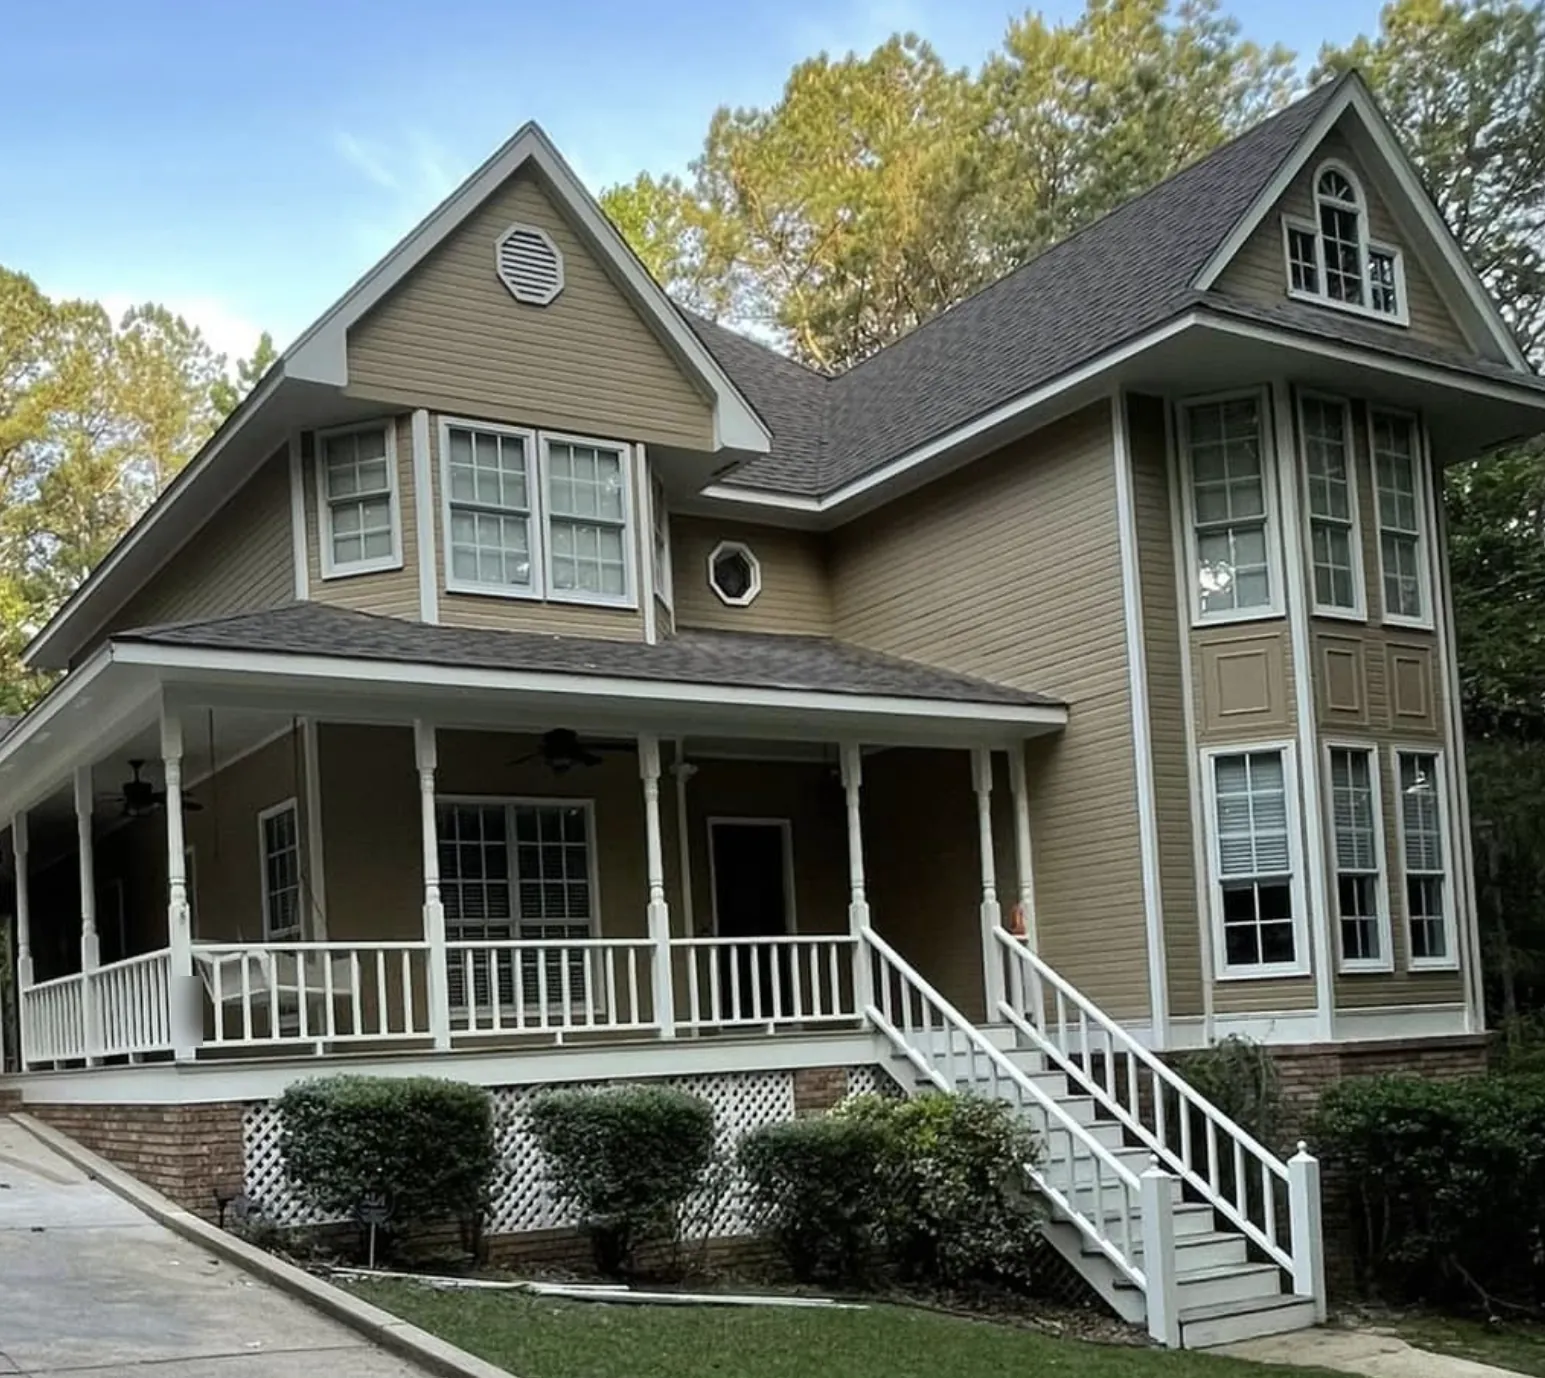
This two-story home with a wraparound porch went from pale cream siding to a warmer tan.
Both photos were taken from nearly the same spot, so the change is easy to compare. Against the new siding color, the white trim, porch posts, railings and stairs stand out much more clearly.
Thinking about a new color for your home? See our interior and exterior painting services.
Project 05 · Exterior Painting
Church Exterior Painting
- Project type
- Exterior painting
- Photos
- Before and after
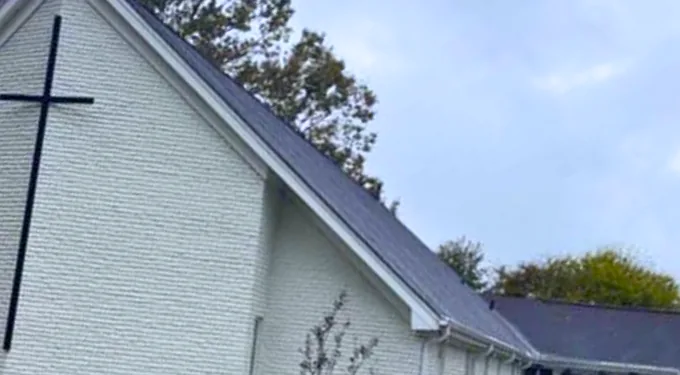
On this church building, the red brick gable was painted white and the large cross on the front was repainted dark.
The before photo shows the original brick with a white cross. In the after photo, the white walls and dark cross reverse that look and give the building a cleaner, brighter front.
Have a brick or siding exterior that needs a refresh? Learn more about exterior painting.
Project 06 · Stucco Exterior
Starkville Stucco Exterior
- Location
- Starkville, Mississippi
- Project type
- Stucco installation
- Photos
- Before and during
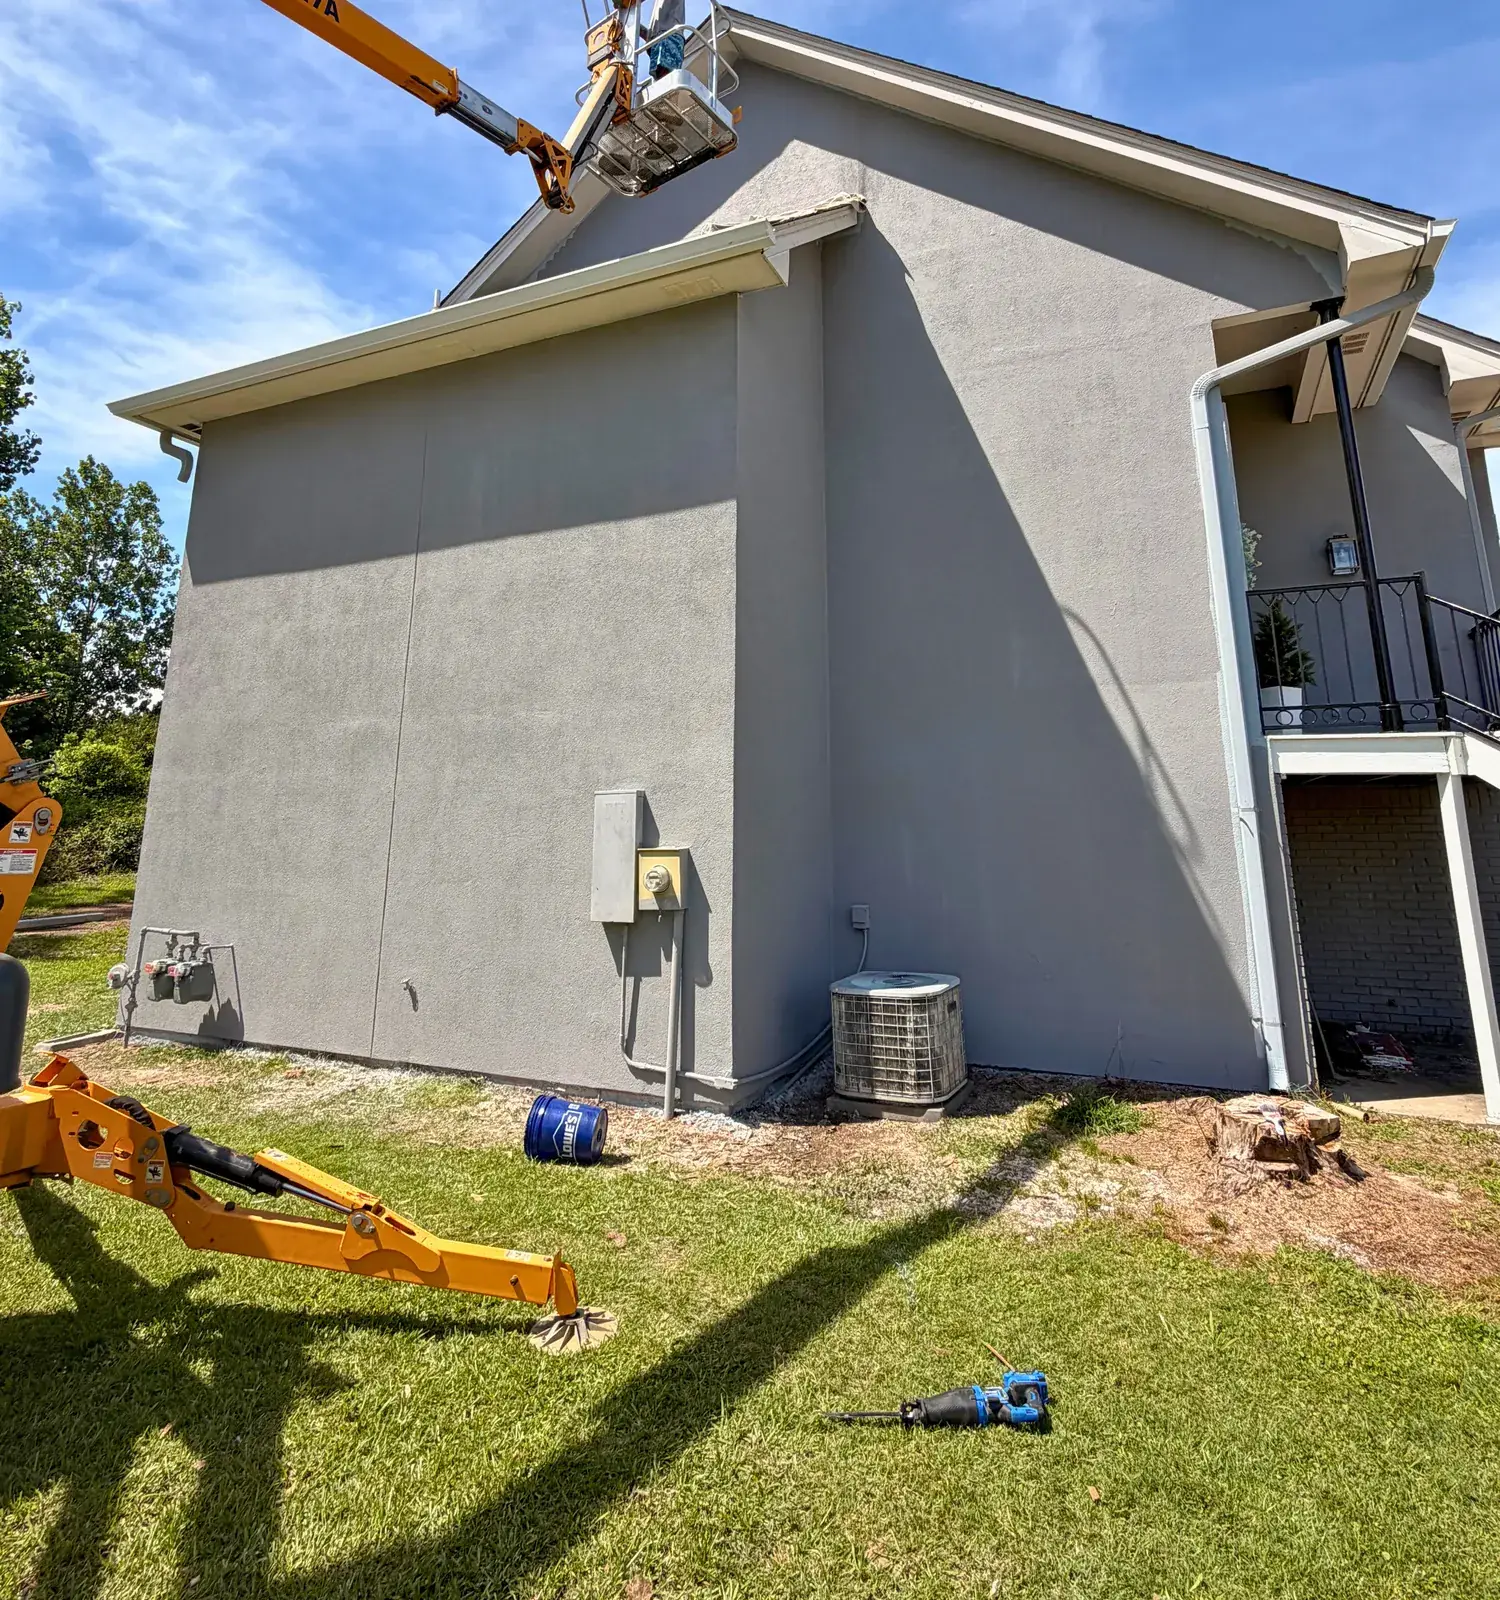
On this two-story Starkville home, Cornerstone Remodeling installed a new stucco exterior on a side wall that previously had worn lap siding.
The photos follow the wall from start to finish coat: the original siding, the wall prepared with board panels and scaffolding, and the new stucco finish going on from a lift.
Planning exterior updates? See our siding and exterior services for homes in Starkville, Columbus and West Point.
Project 07 · Concrete & Carport
New Concrete Pad and Carport Build
- Project type
- Concrete pad and carport
- Photos
- During construction
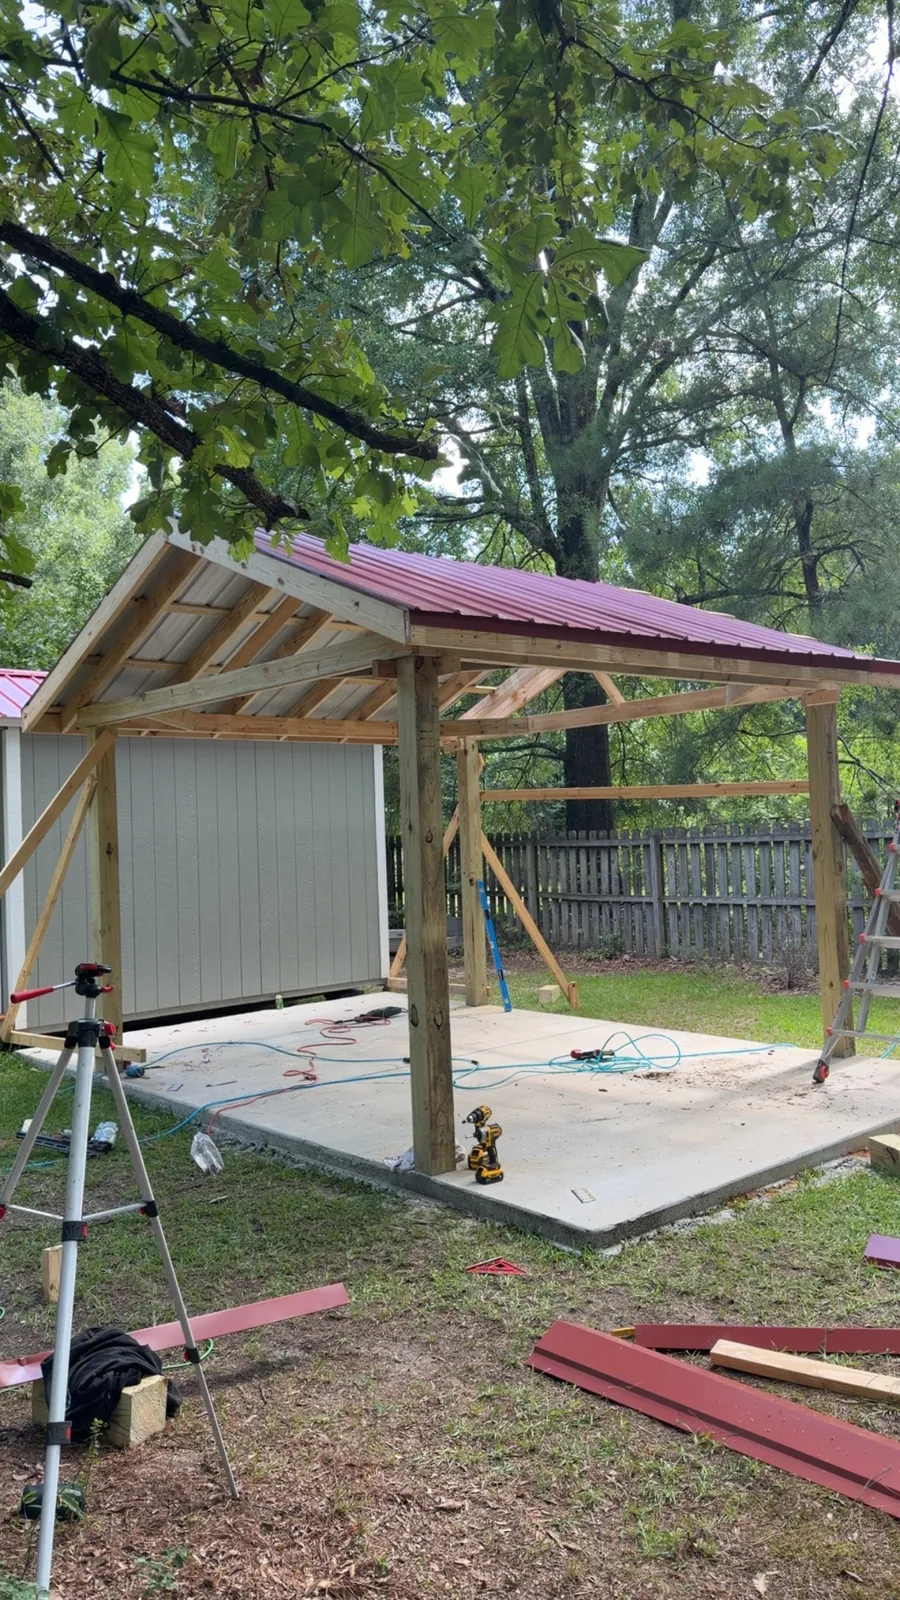
This project started with a new concrete pad, then a timber-framed carport built on top of it.
The first photo shows the posts, beams and rafters going up on the finished slab. In the second, red metal roofing panels are being installed across the frame.
Planning a new slab, carport or patio? See our concrete and masonry services.
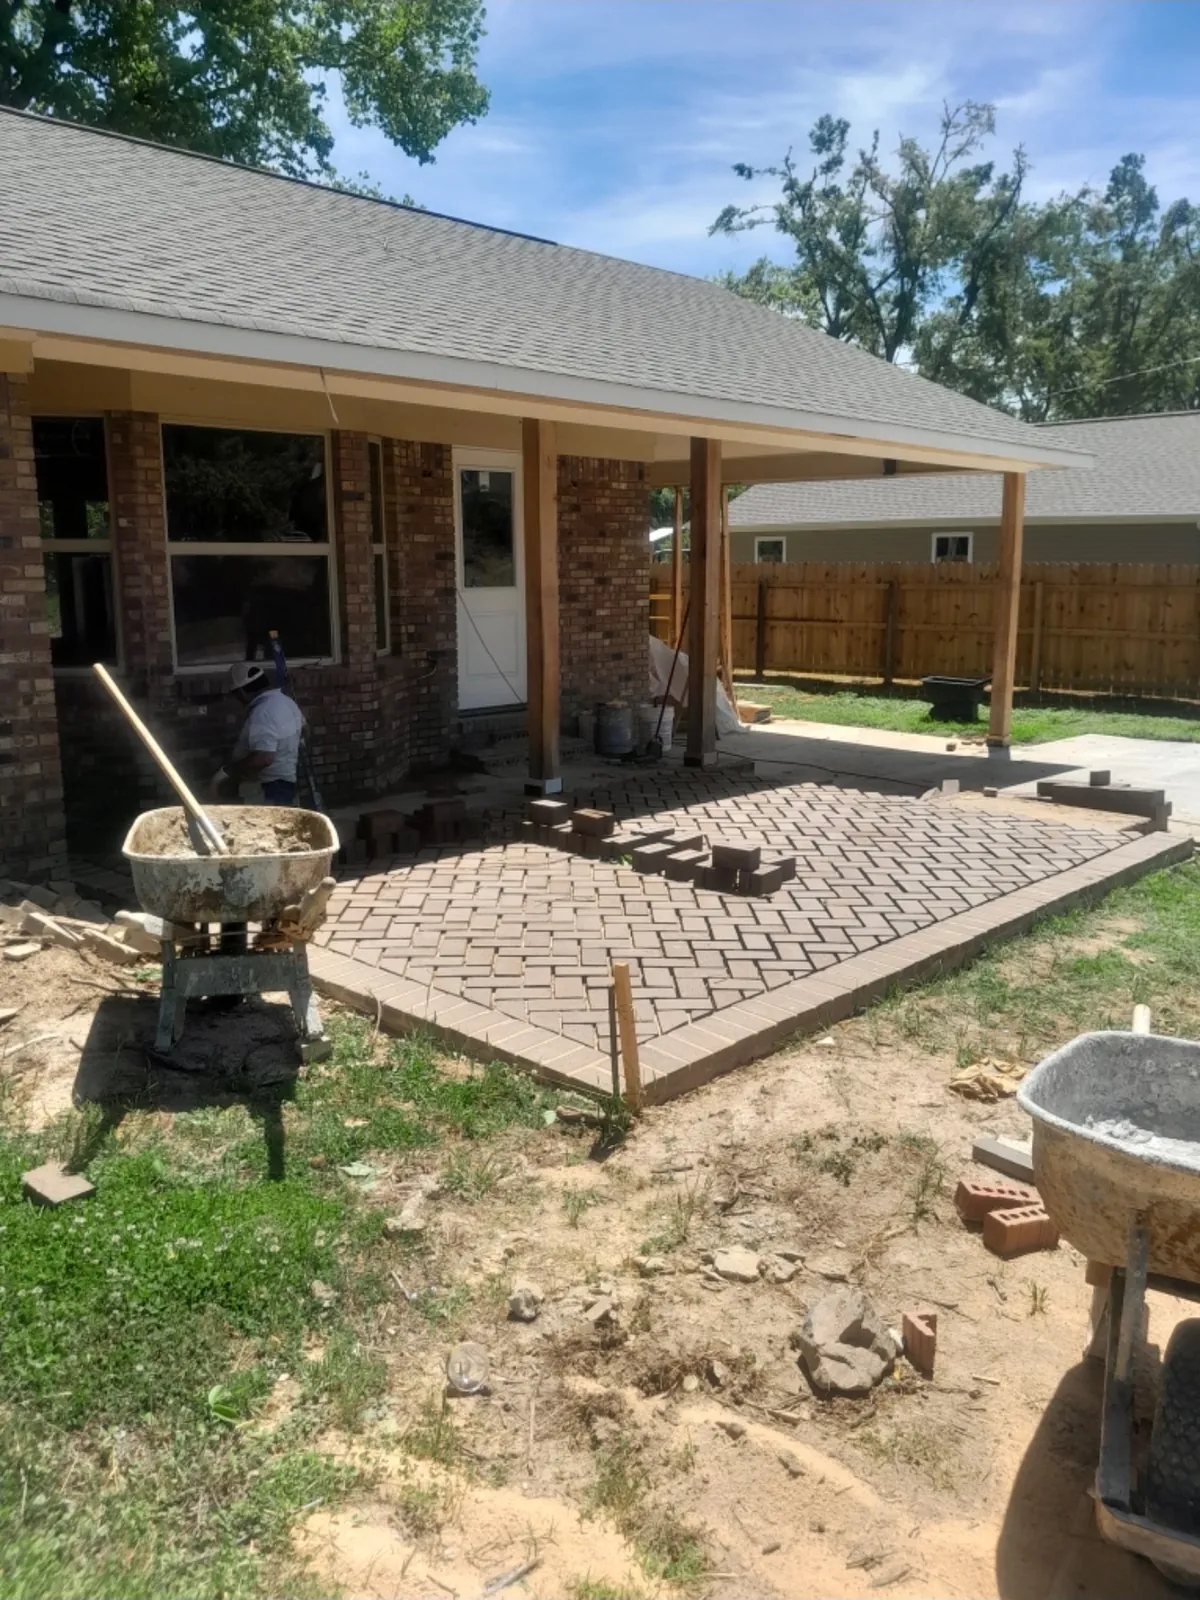
Project 08 · Brick Pavers
Brick Paver Patio in a Herringbone Pattern
- Project type
- Brick paver patio
- Photos
- During construction
At this brick home, pavers were laid in a herringbone pattern off the covered back porch, framed by a solid brick border.
These progress photos show the pattern going down across the patio and the border being set along the edge.
Want a patio, walkway or other masonry project? Learn more about our concrete and masonry work.
3D Design & Rendering
See Your Project Before Construction Starts
For suitable projects, Cornerstone Remodeling uses professional 3D rendering software so you can look at a design before work begins.
It is especially helpful for kitchens, bathrooms and home additions, where layout, room placement and finish choices are hard to picture from a sketch. You can compare options, ask questions and settle details while changes are still easy to make.
- KitchensCabinet layout, island placement and finishes. Kitchen remodeling
- BathroomsShower, vanity and tile choices. Bathroom remodeling
- Home additionsRoom size, placement and how the new space connects. Home additions
3D renderings are computer-generated design previews, not photos of finished work. Whether 3D design fits your project is something we can talk through during your estimate.
Your Project Could Be Next
Let's Talk About Your Remodeling Project
Whether you are planning an addition, an exterior update or a kitchen or bathroom remodel, we'll walk through the project with you and put together a clear estimate.
Serving Starkville, Columbus, West Point and the Golden Triangle