Custom Homes
Build a home designed around your property, lifestyle, priorities, and long-term plans. We help keep design, function, quality, and budget working together.
From the first set of plans to the final walkthrough, Cornerstone Remodeling provides professionally managed new home construction and custom building services throughout Starkville, Columbus and the Golden Triangle.
We help homeowners turn ideas into thoughtfully planned, well-built spaces with clear communication, skilled construction, and one experienced team overseeing the project from start to finish.
Building a new home is one of the largest investments most homeowners will ever make. The process should feel organized, transparent, and thoughtfully managed—not confusing or disconnected.
Cornerstone Remodeling works with homeowners from early planning through construction and completion. We help coordinate design decisions, material selections, scheduling, trade partners, and the many details required to move a custom project forward.
Whether you already have plans, are still developing your ideas, or need help understanding where to begin, our team will help you build a practical path from concept to completion.
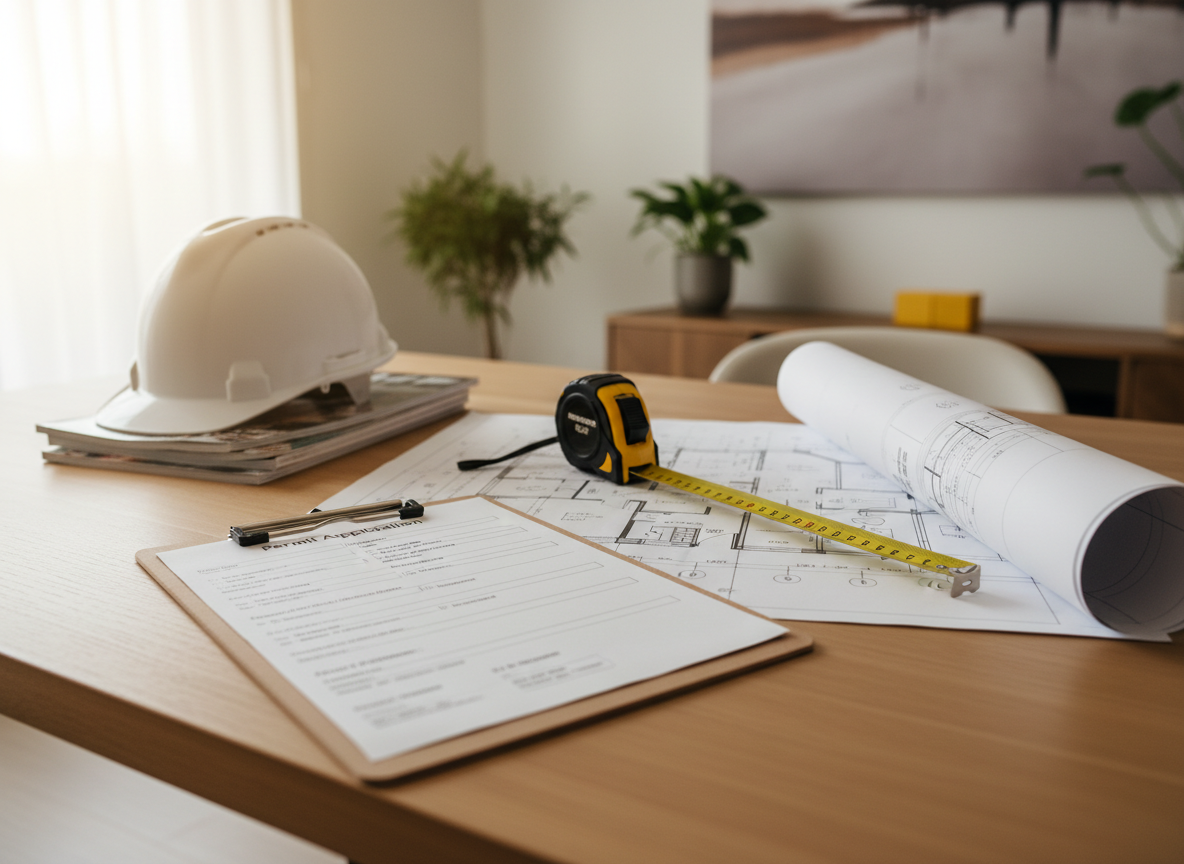
Before construction begins, we help identify the decisions that affect cost, schedule, function, and the finished result. That includes the site, plans, utilities, structural requirements, materials, major selections, and the way each stage connects to the next.
Professional planning and 3D visualization help homeowners better understand layouts, features, and important design choices before construction reaches the most expensive stages.
Build a home designed around your property, lifestyle, priorities, and long-term plans. We help keep design, function, quality, and budget working together.
Ground-up residential construction managed from site preparation and foundation work through framing, exterior finishes, interiors, and final completion.
Flexible residential builds combining open layouts, durable construction, practical storage, workshops, and comfortable living spaces in one custom design.
Specialty residential builds, detached structures, garages, workshops, guest spaces, outdoor living areas, and other custom projects.
Expand your current home with a thoughtfully planned home addition designed to connect naturally with the existing layout, exterior, and architecture.
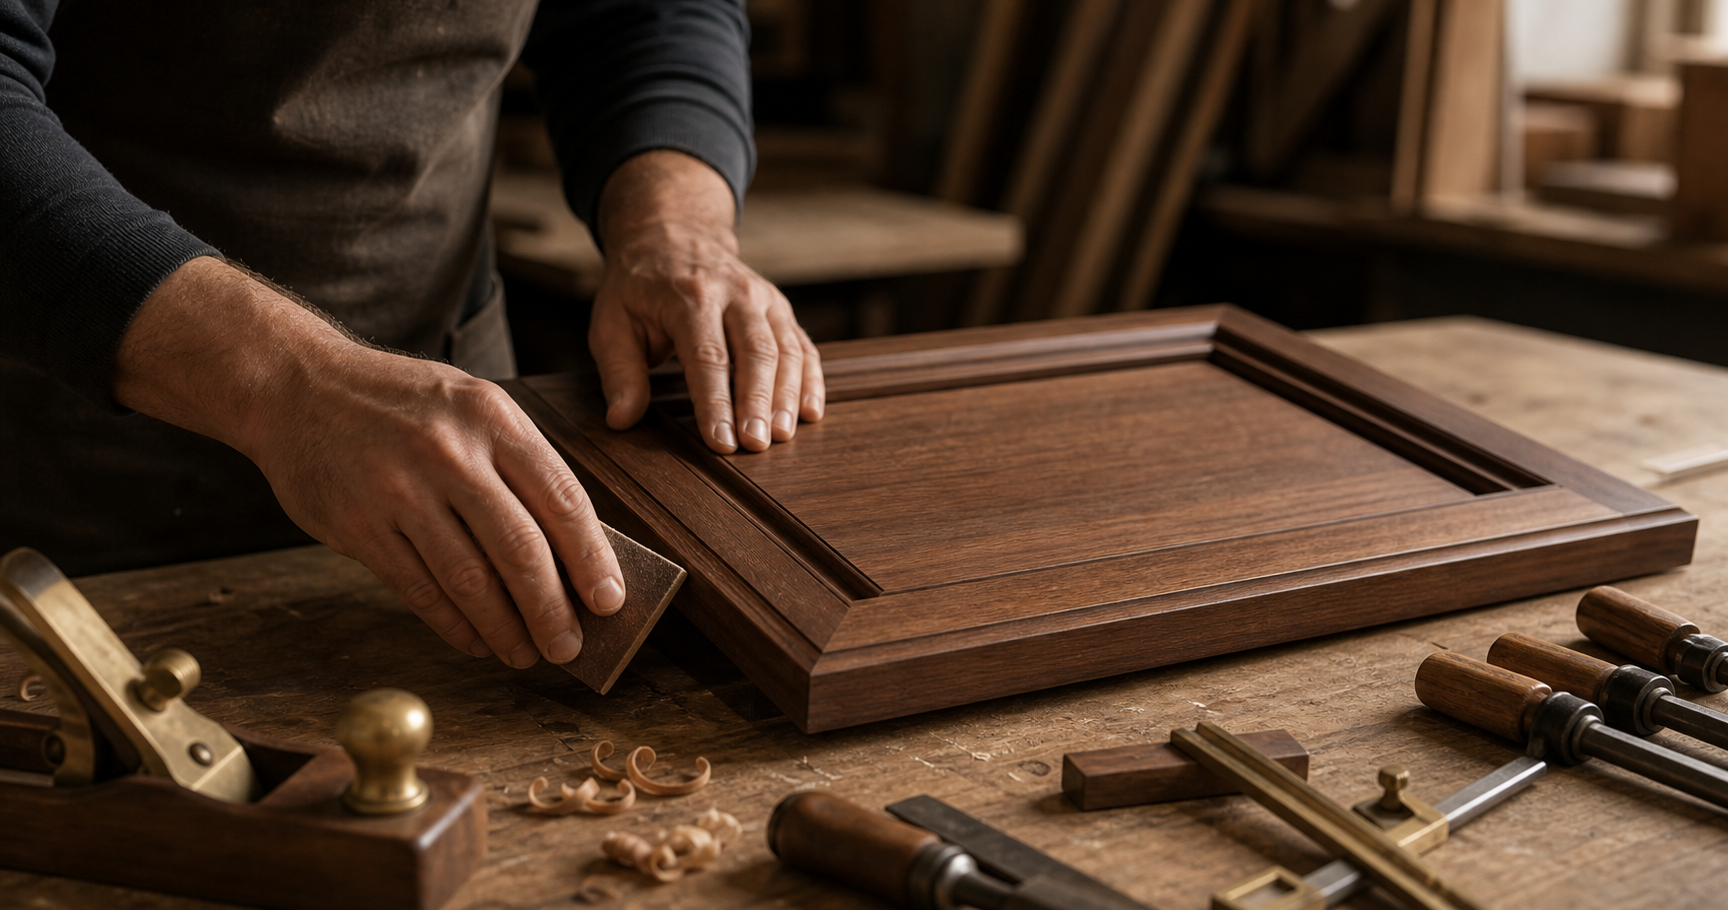
Complete your new build with custom cabinetry and built-ins for kitchens, vanities, storage, millwork, and finishing details created specifically for your space.
Most custom builds start with a piece of land and a list of must-haves. Some families already own a lot or acreage outside town. Others are still deciding between a neighborhood lot near Starkville and more room around Columbus or West Point. Either way, the early decisions about the site, the layout and the budget shape everything that follows.
Cornerstone builds for homeowners across the communities we serve in the Golden Triangle, with one team managing the project from planning through the final walkthrough. If you're weighing a custom home, a barndominium or a large addition to your current house, we can talk through which option fits your property and your plans.
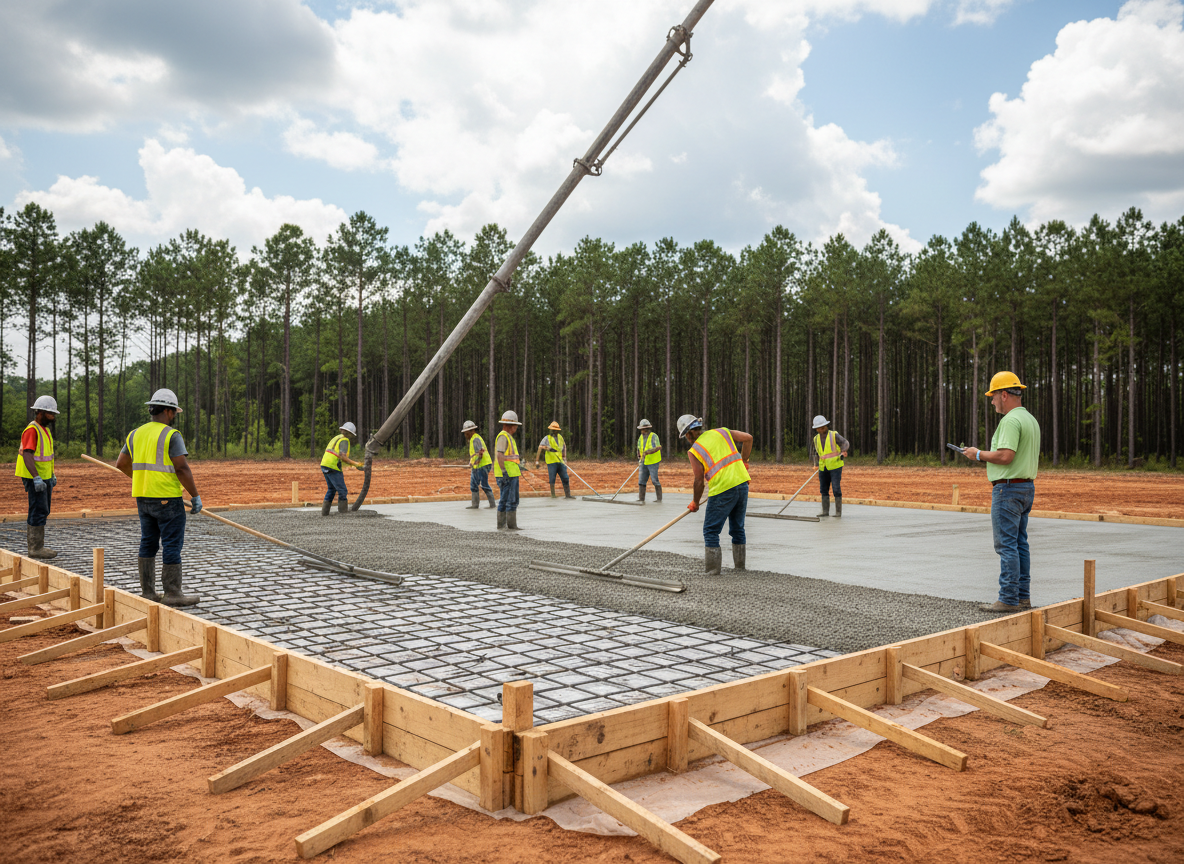
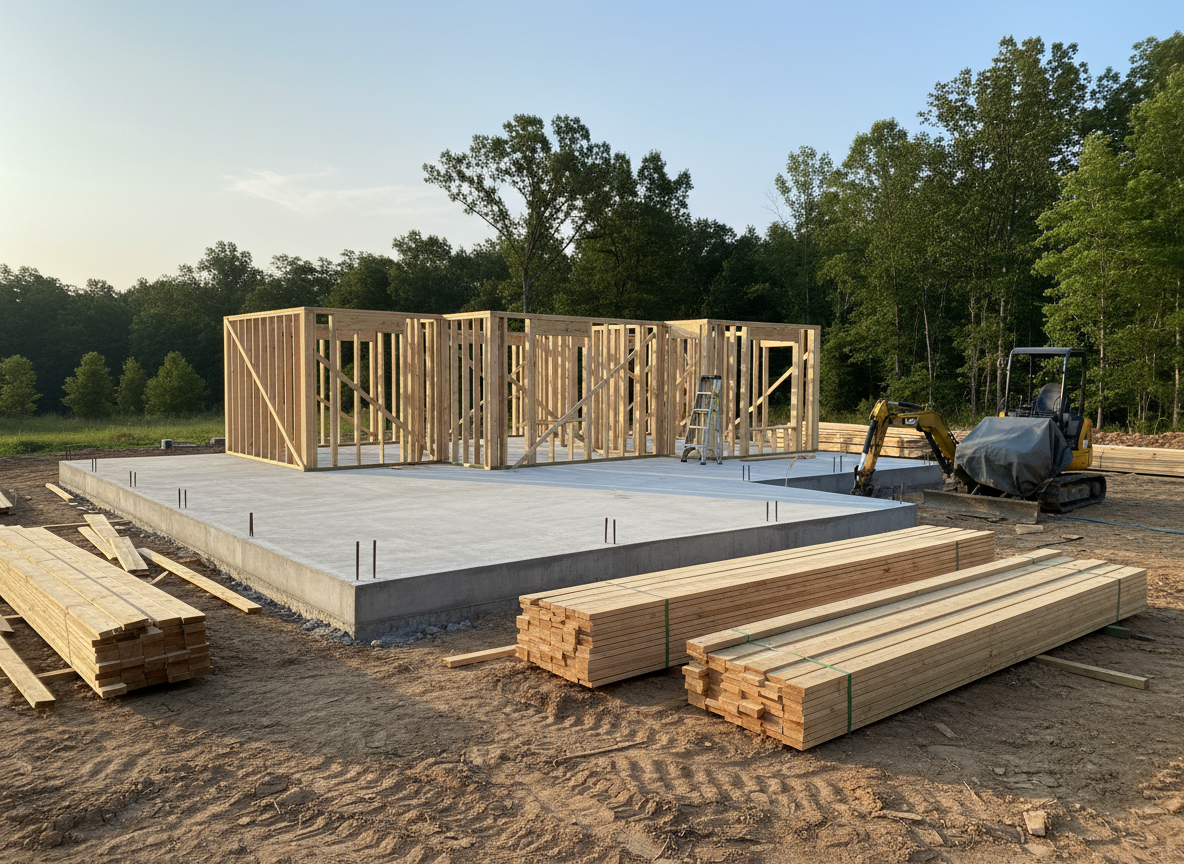
Every successful new build begins with careful preparation. Site conditions, drainage, access, foundation design, utilities, structural requirements, and construction sequencing all affect the finished result.
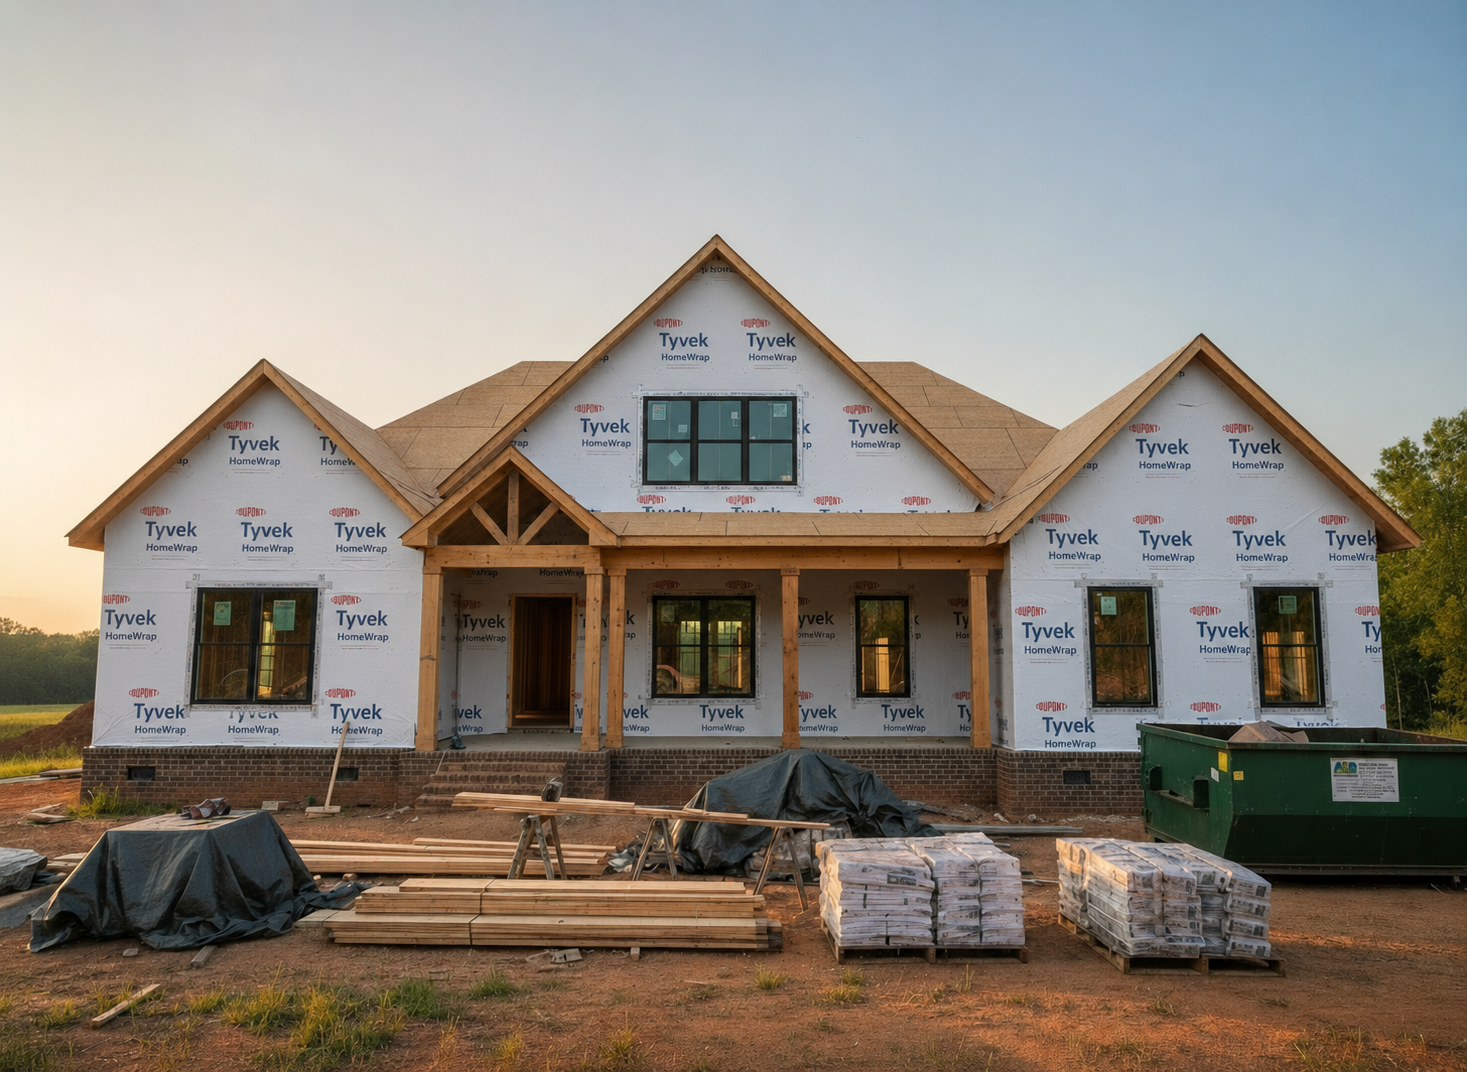
Our team helps coordinate the early stages of the project so the work begins with a clear plan. From excavation and concrete through framing and weather protection, we focus on getting the structure right before moving into finishes and details.
A custom home should do more than look impressive. It should support the way you actually live.
We help homeowners think through room placement, traffic flow, storage, natural light, kitchen function, entertaining spaces, privacy, future needs, and the small details that make a home more comfortable every day.
New construction involves many people, schedules, inspections, deliveries, selections, and decisions. Cornerstone Remodeling provides structured project management and clear communication throughout the build.
We review your goals, property, plans, desired features, budget expectations, and project requirements before construction begins.
Our team manages the construction schedule, trade coordination, material deliveries, inspections, and important project milestones.
We complete finishing details, review the project with you, address final items, and prepare the home for turnover.
You should not have to chase down updates or wonder what is happening with your project.
Our approach combines construction experience with professional project management. We establish expectations early, communicate throughout the build, and help homeowners stay informed as decisions, selections, scheduling, and construction move forward.
A custom home requires more than a collection of subcontractors. It requires a team that understands how every stage affects the next.
Cornerstone Remodeling brings planning, construction, design support, and project management together under one roof. Our goal is to build a home that feels right, functions well, and reflects the level of care you expected when the project began.
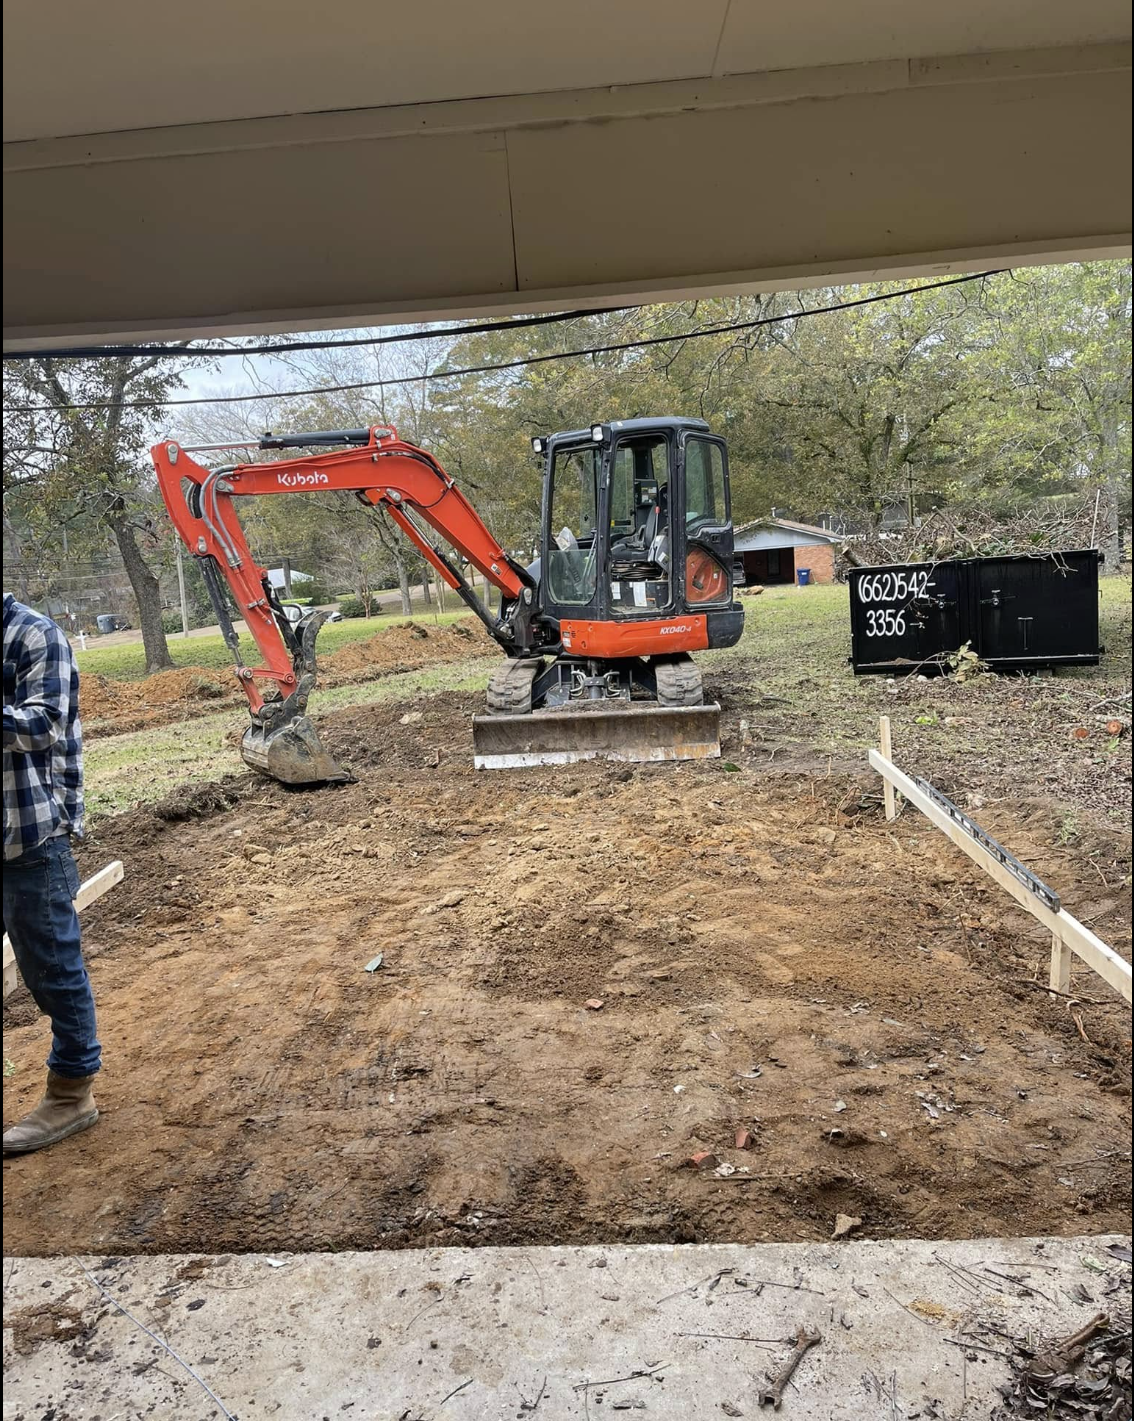
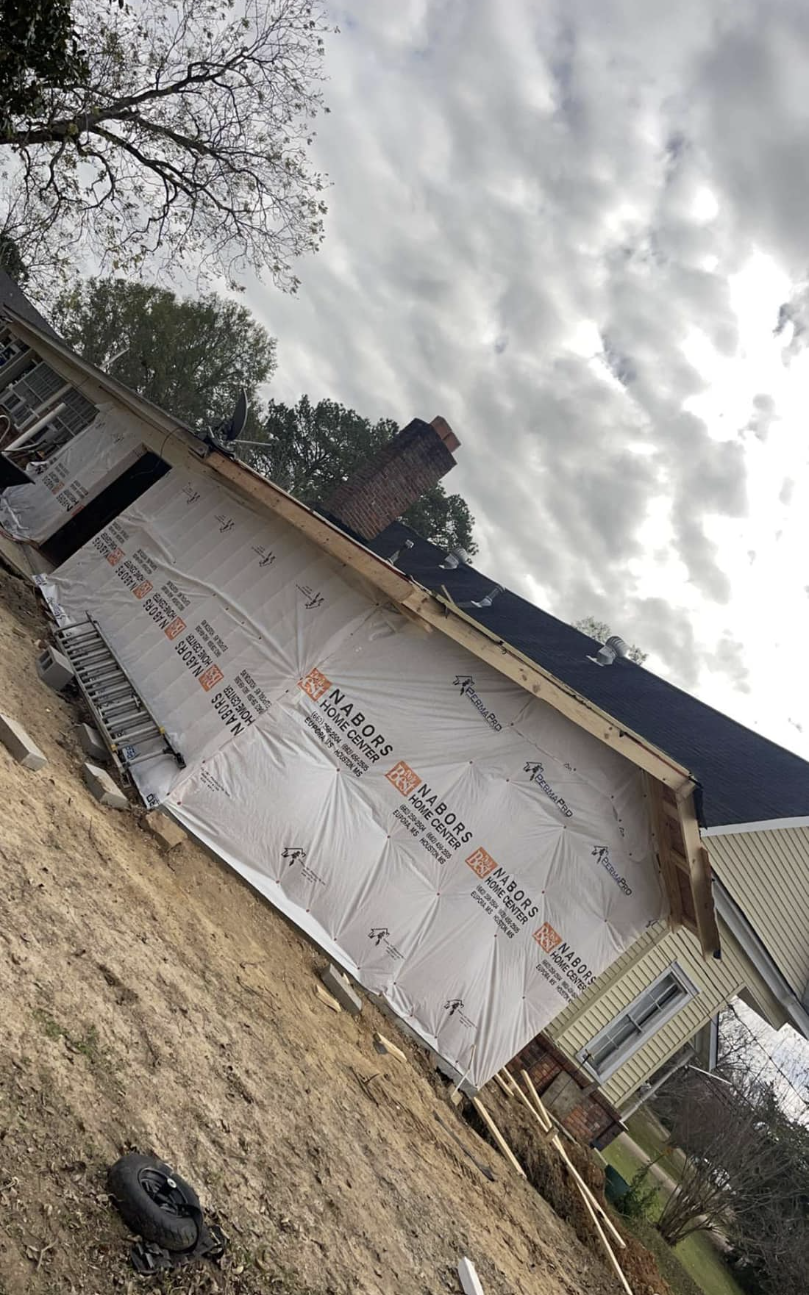
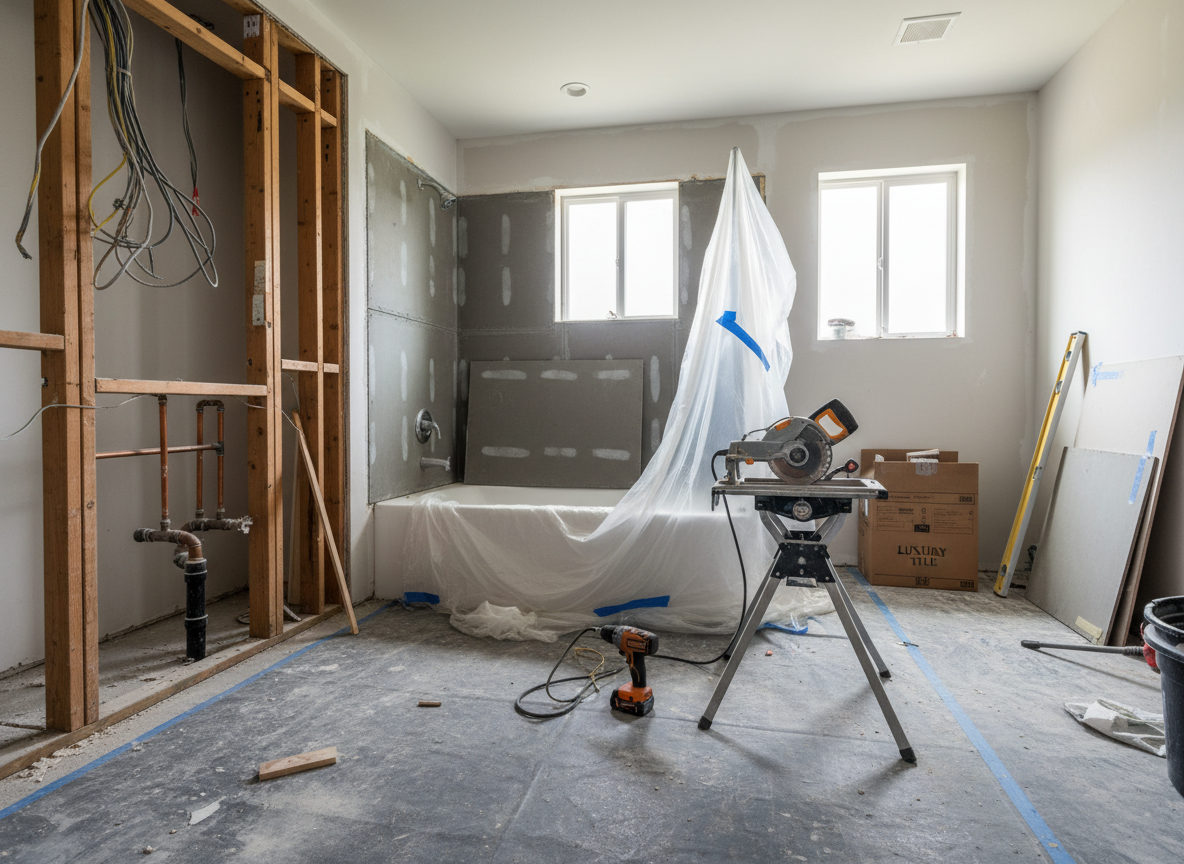
Every property and project presents different conditions. Our team evaluates access, site preparation, existing structures, utilities, drainage, and the construction requirements needed to move the work forward safely and efficiently. For homeowners planning more than a ground-up build, we also provide full-service remodeling and renovation services throughout Starkville and the Golden Triangle.
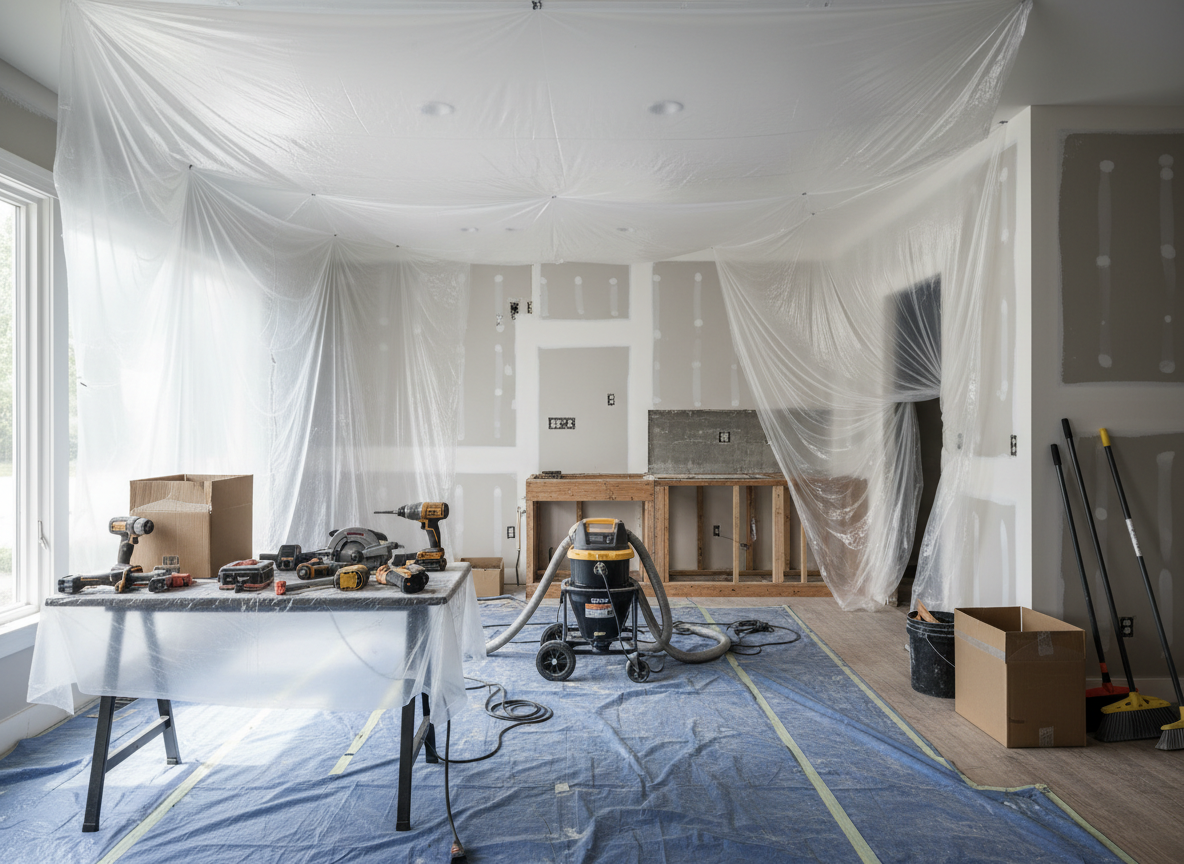
The quality of a new home depends on the work hidden behind the finished surfaces just as much as the visible details. Framing, mechanical systems, moisture protection, insulation, drywall preparation, cabinetry, trim, and finish work all require proper sequencing and oversight.
Our team stays involved as the project moves from structure to interiors so the finished spaces come together cleanly and consistently.
The best custom homes are defined by how well the layout, materials, craftsmanship, and details work together. Our goal is to deliver a finished home that feels cohesive, comfortable, and distinctly yours.
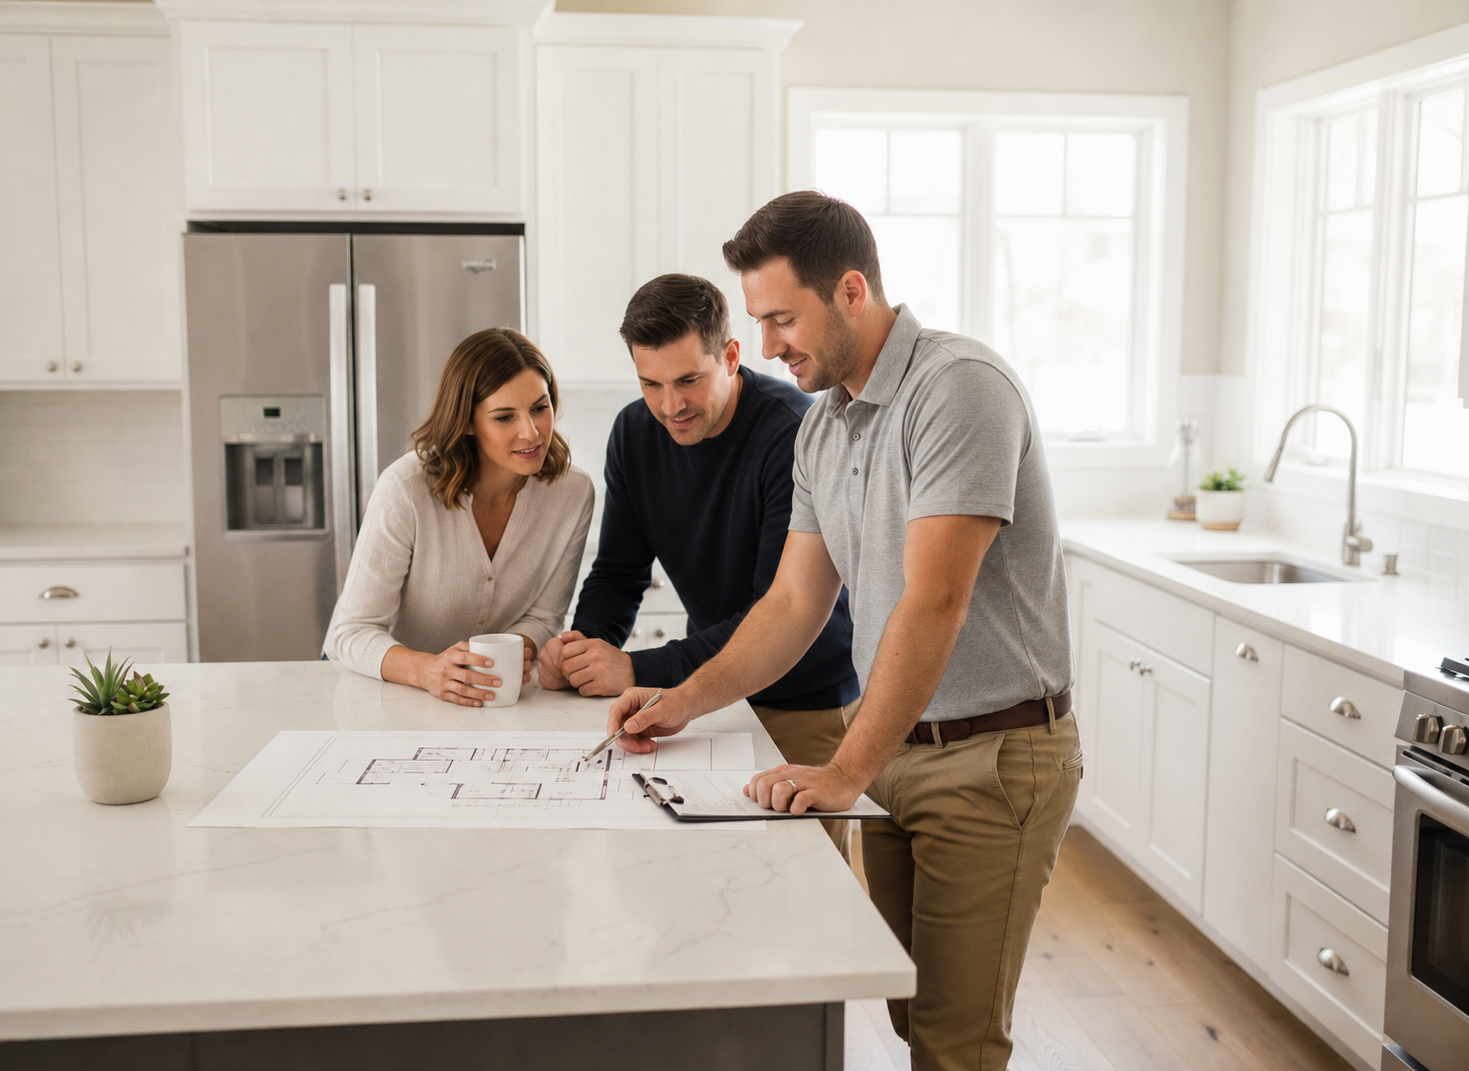
Cornerstone Remodeling provides new home construction and custom residential building services throughout Starkville, Columbus, West Point, Caledonia, Eupora, New Hope, Kilmichael, and communities throughout Mississippi's Golden Triangle.
Have property outside these areas? Contact our team to discuss the location, project type, and construction requirements.
Yes. We work with homeowners on custom residential projects developed around their property, layout preferences, design priorities, desired features, and budget expectations.
Yes. If you already have architectural or construction plans, we can review them with you and discuss the property, scope, selections, budget, and next steps required to prepare for construction.
Yes. We can begin with a project consultation to discuss your ideas, desired layout, property, priorities, and budget. From there, we can help identify the planning and design steps needed before construction.
Yes. We use professional design and visualization tools to help homeowners better understand layouts, finishes, and important design decisions before construction is complete.
Yes. We can discuss custom barndominium projects, including living areas, workshops, garages, storage, porches, and other features based on the property and intended use.
The schedule depends on the size and complexity of the home, permitting, site conditions, design decisions, material availability, weather, and the overall scope. We establish a project schedule after the plans, selections, and construction requirements are better defined.
We help coordinate the permitting and inspection requirements that apply to the project and location as part of the construction-management process.
Custom-home pricing varies based on square footage, site conditions, architectural design, materials, finishes, utilities, structural requirements, and included features. The first step is a consultation to understand the project before developing realistic pricing.
No. You can contact us while evaluating property. Although we do not select or purchase land for you, discussing your plans early can help you better understand access, utilities, grading, drainage, and other construction considerations.
Tell us what you want to build, where the property is located, and how far along you are in the planning process. Our team will help you understand the next steps for your custom home or residential construction project.